1. Rank the designs based off your favorite (1) to least favorite (4). Images are included as well as a description provided by Playground Designer.
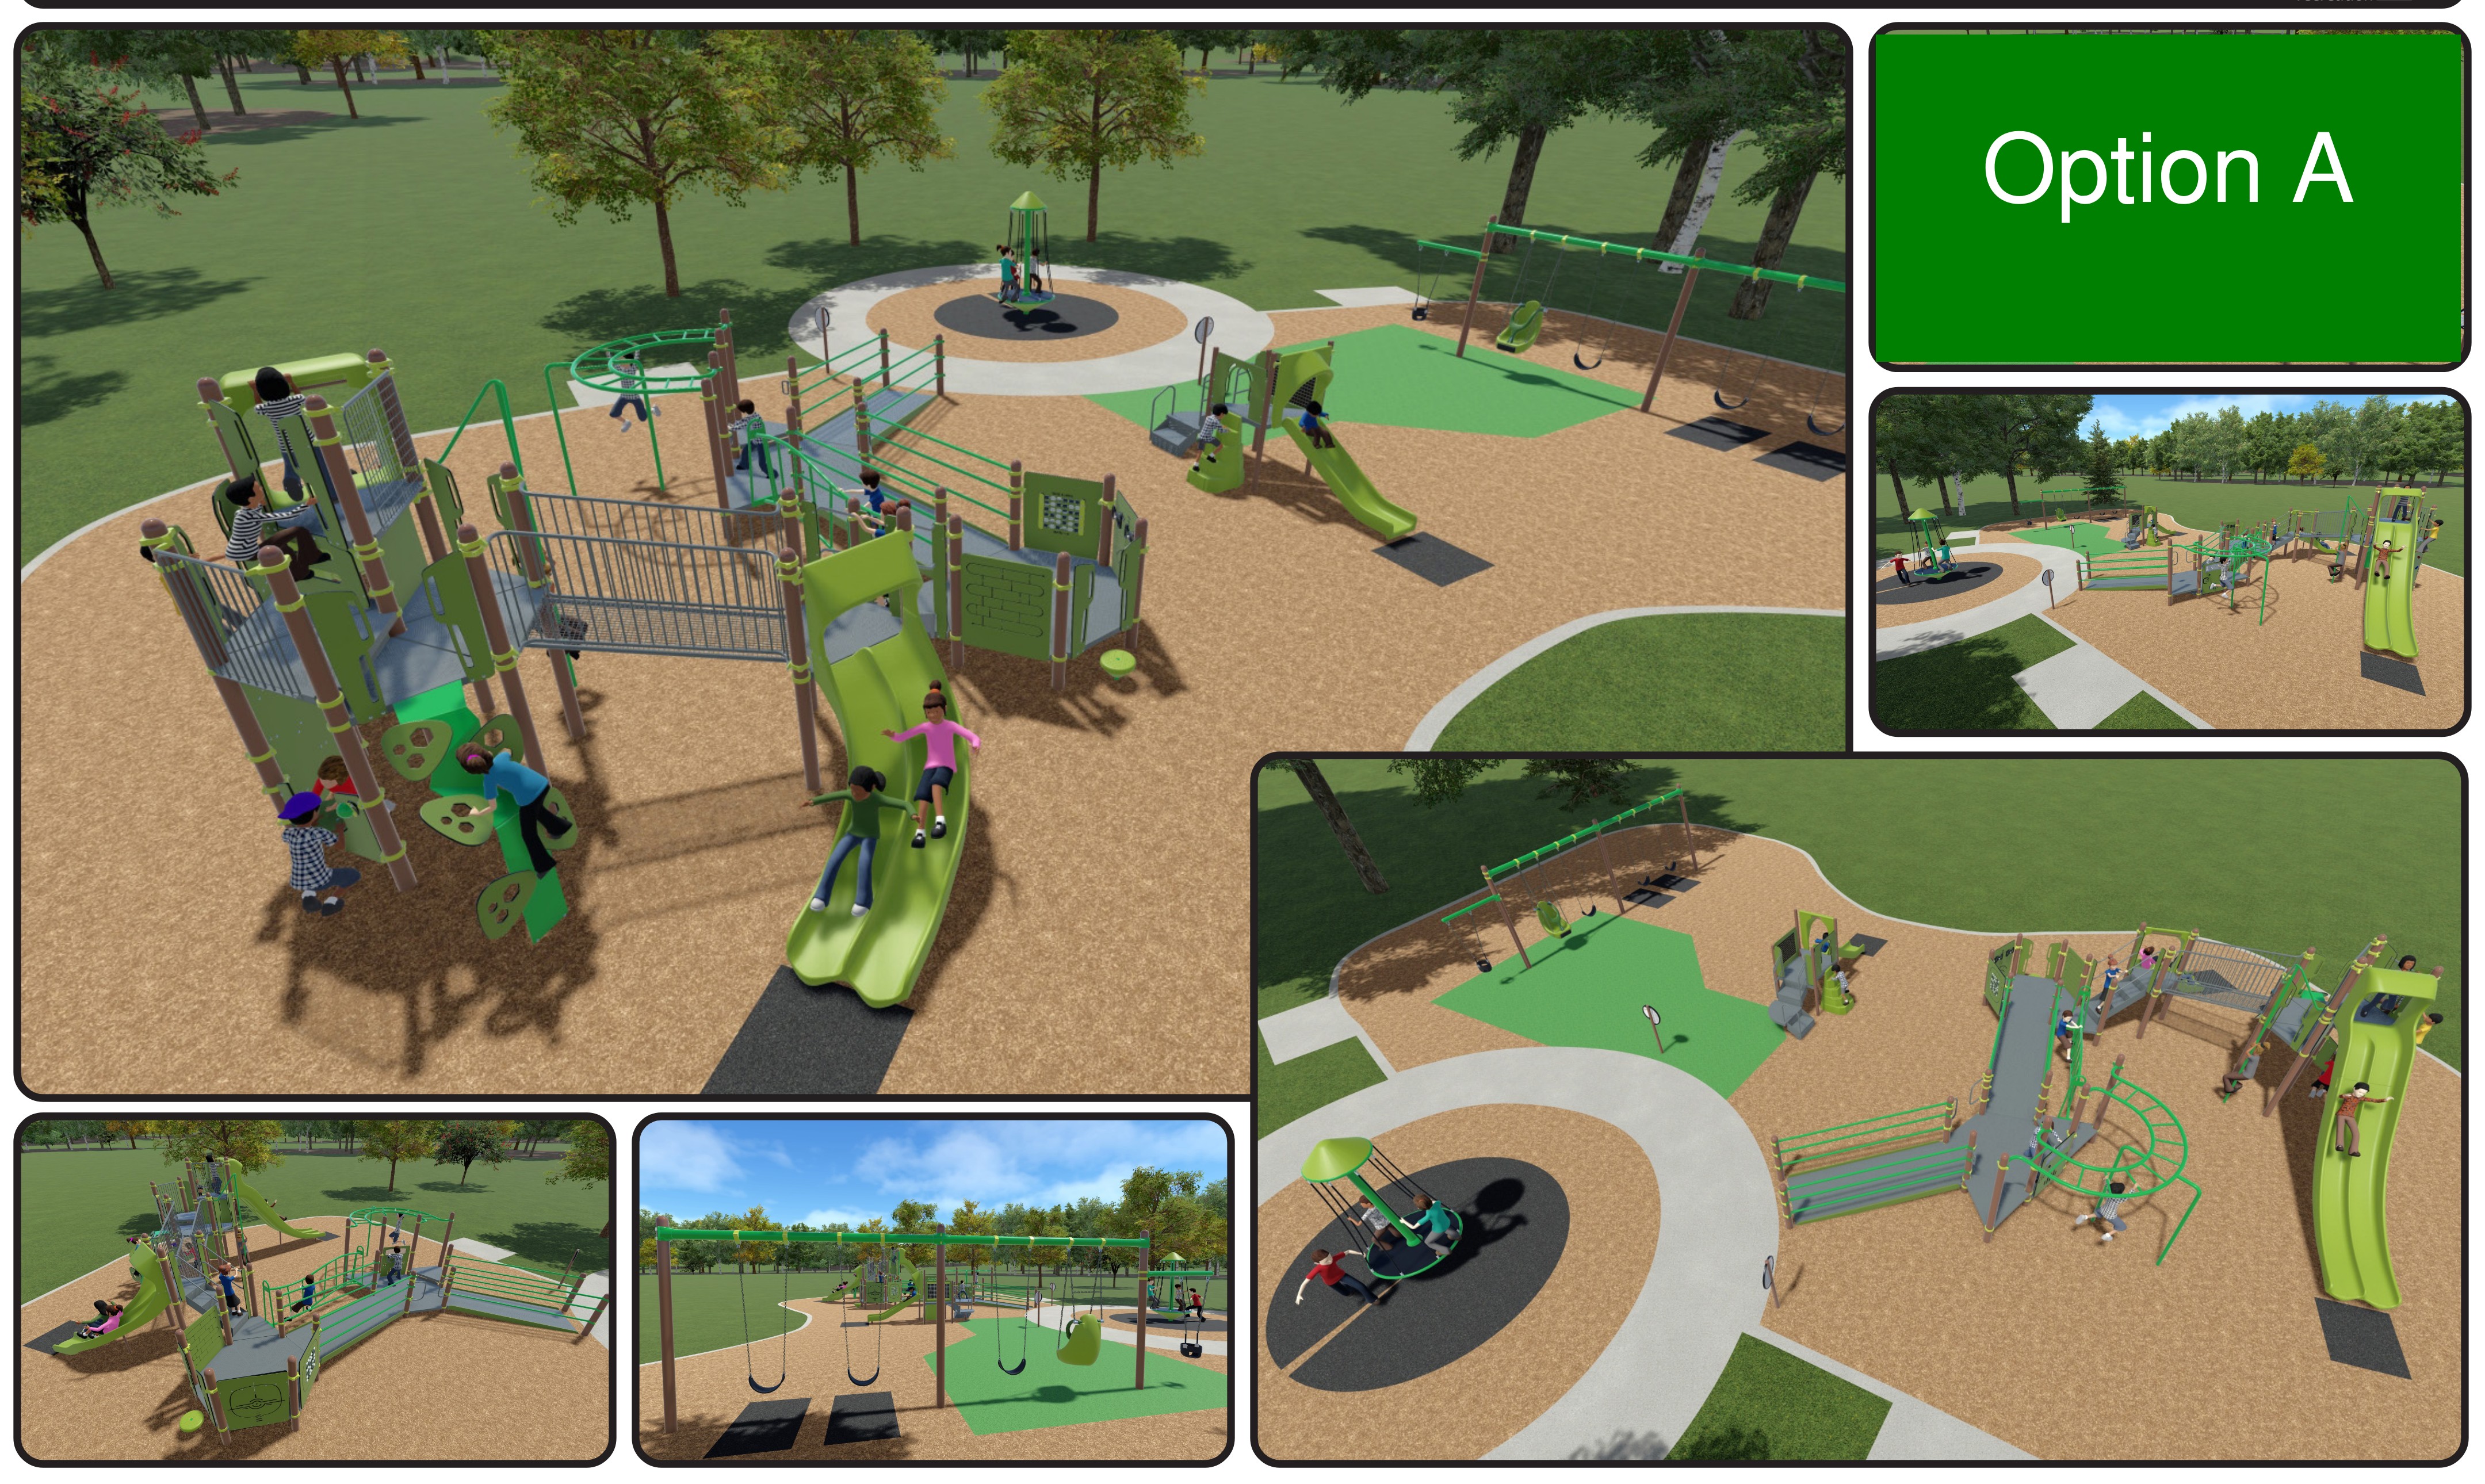
Option A Design/Layout Description:
The playground includes a multi-level structure that incorporates ramps to improve accessibility a small 2-5 structures, multi-person spinner and swings.
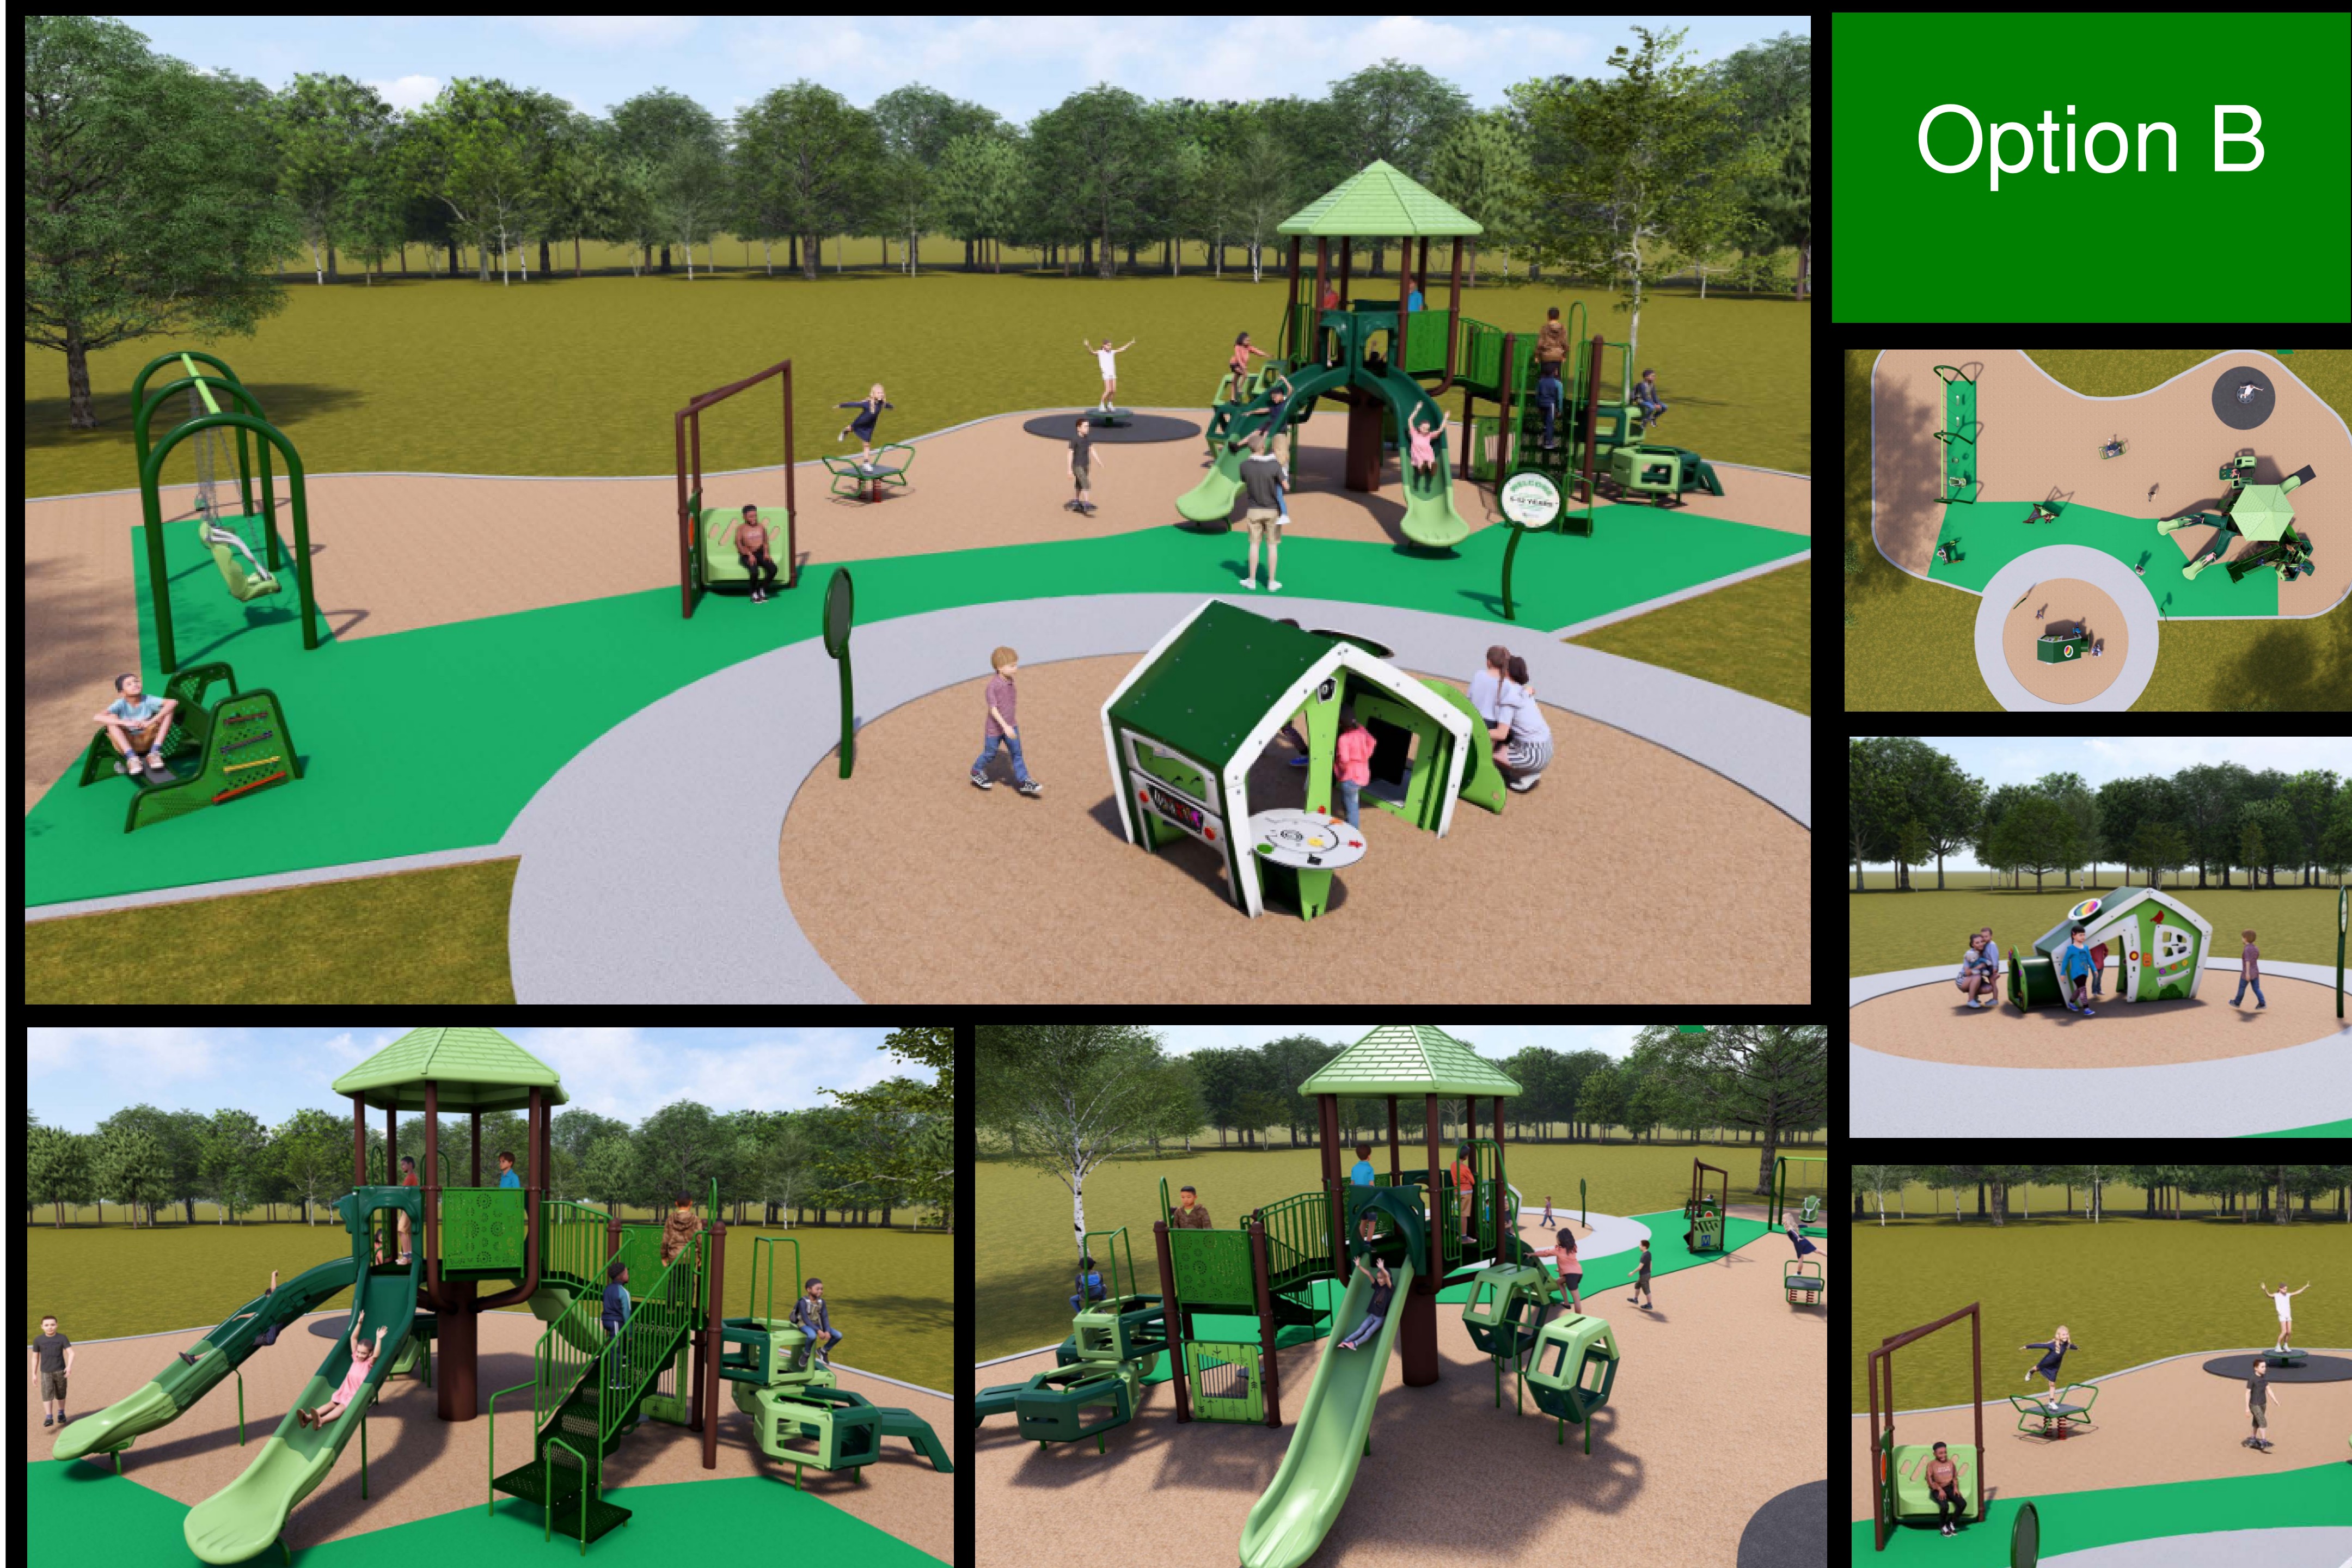
Option B Design/Layout Description:
At Tingdale Park a treehouse-inspired structure features elevated decks, multiple climbing routes, slides, ADA stairs, transfer access, and interactive panels. Freestanding sensory, imaginative, spinning, rocking, and swing elements complete the layout.
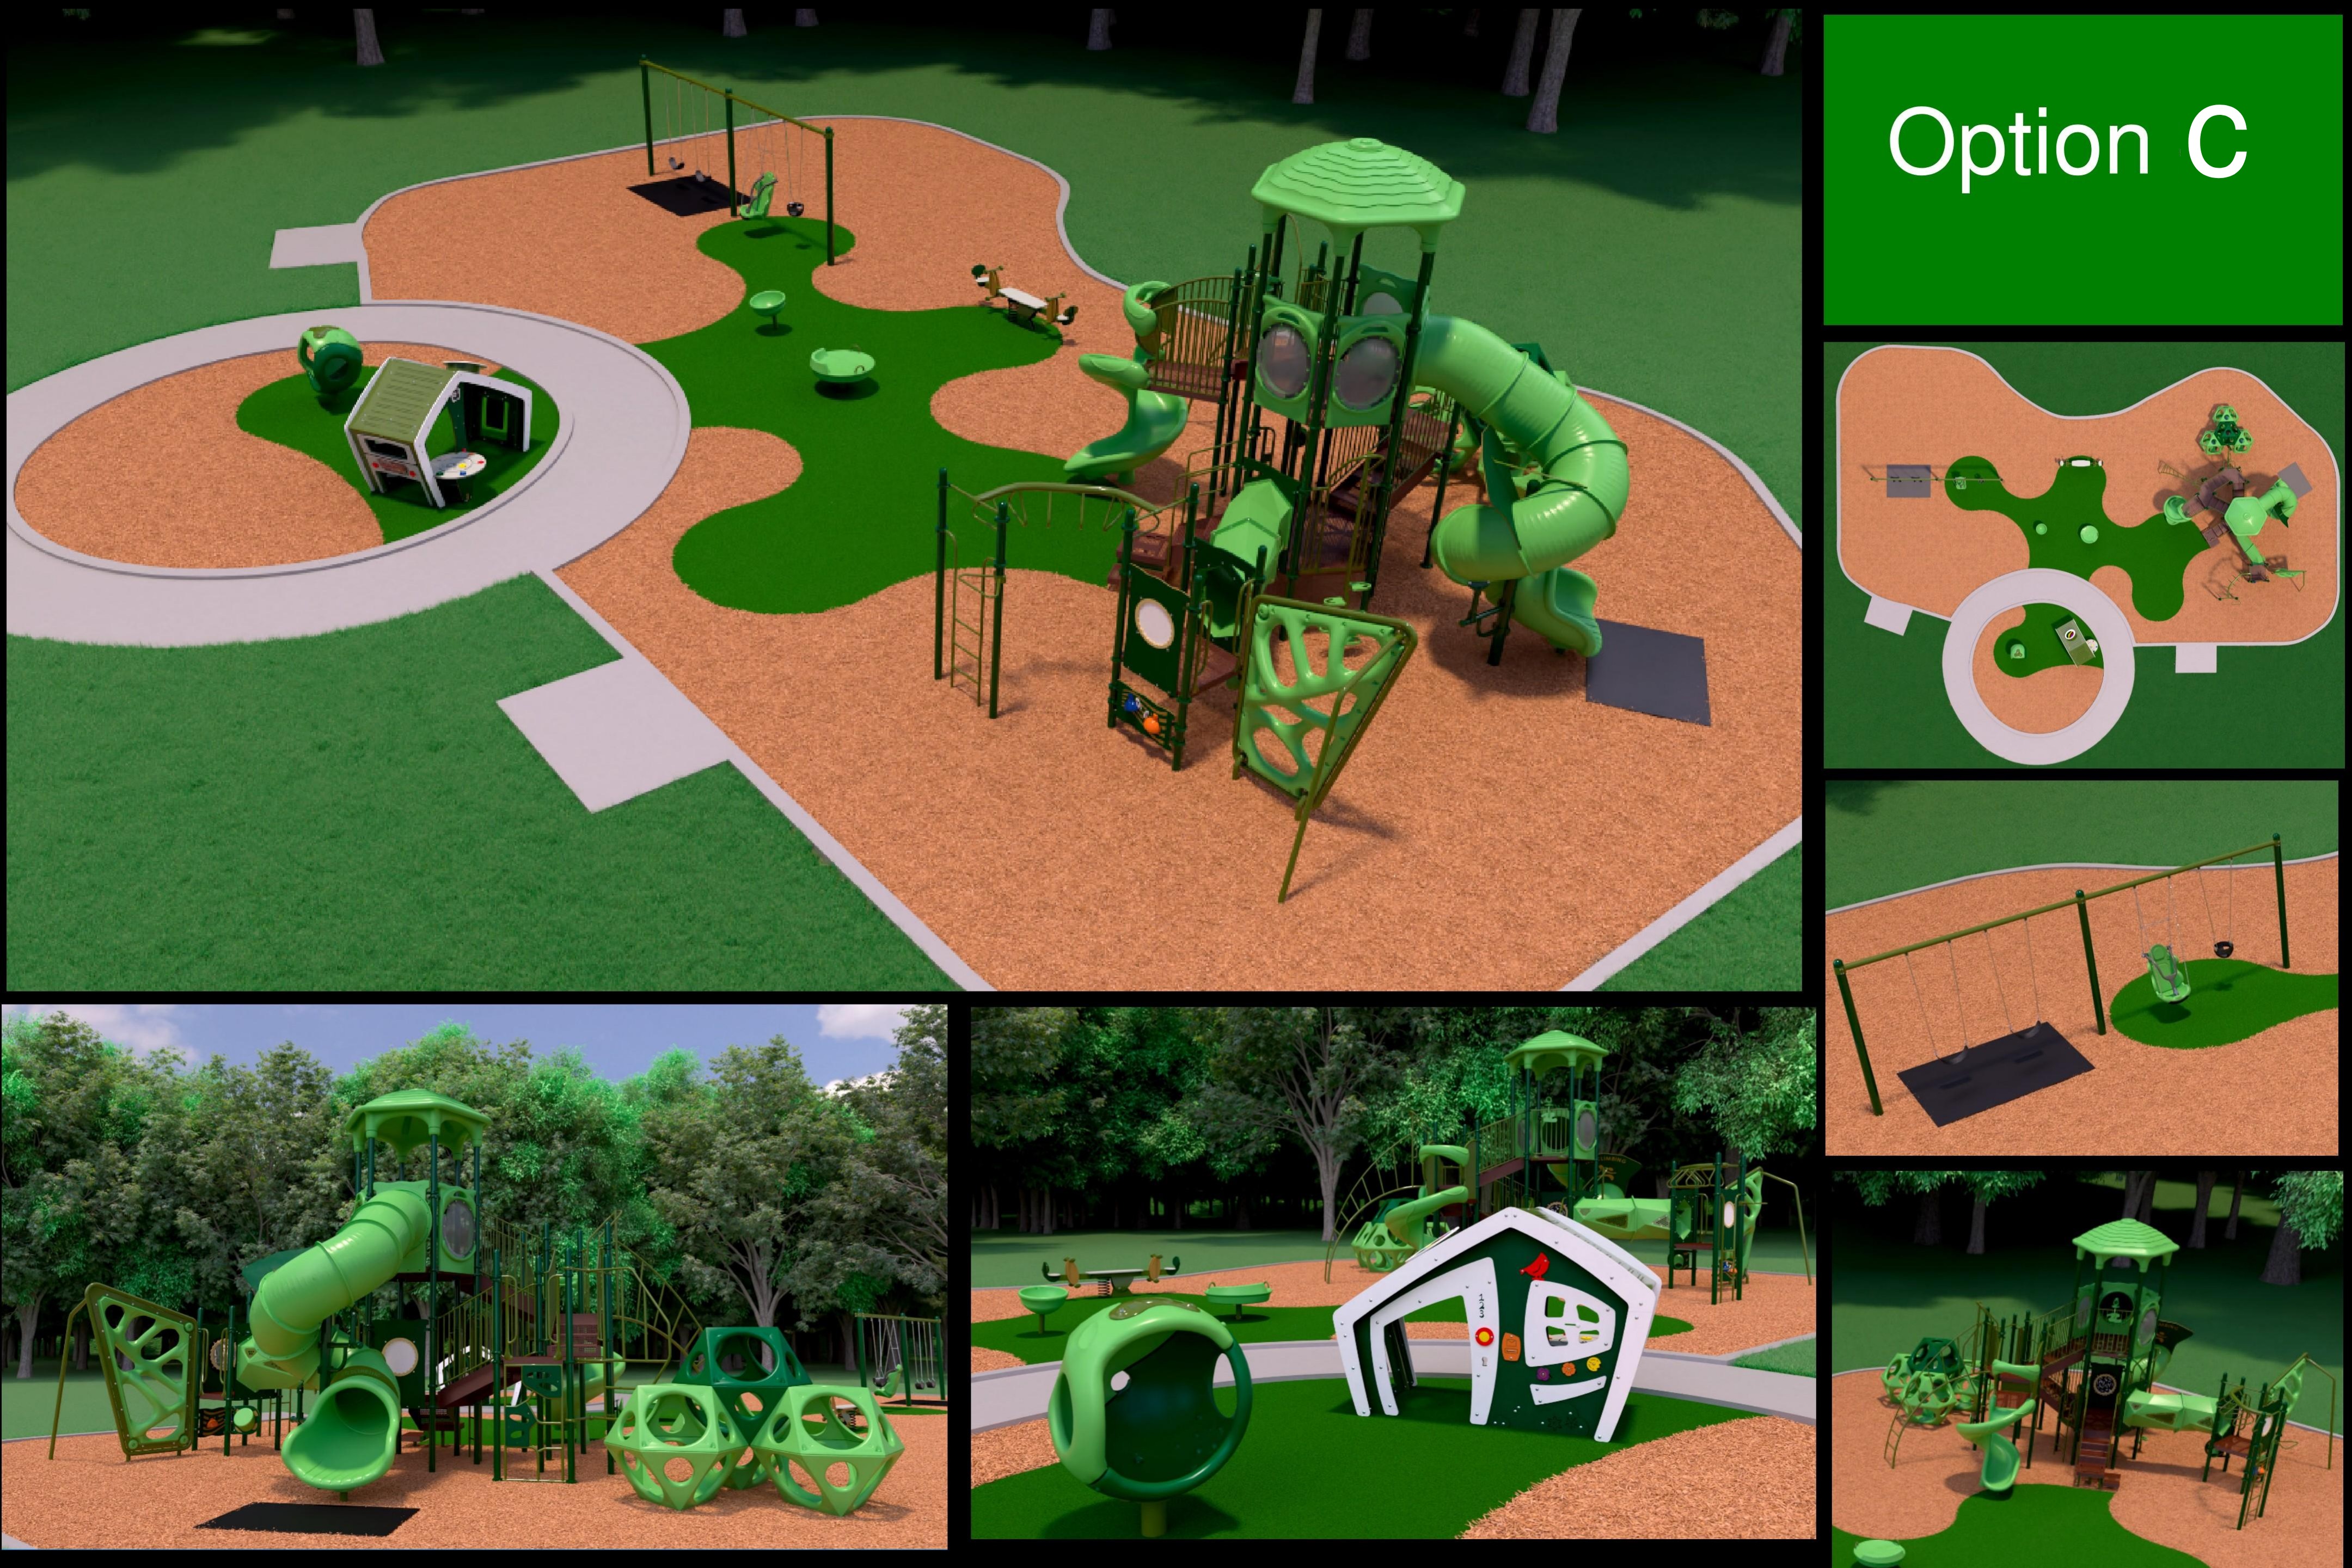
Option C Design/Layout Description:
Playgrounds are places to come together as a community and get outside to move our bodies. Our proposed design provides a wide range of approachable and exhilarating activities and movement types for children of all ages and abilities. We strive to create immersive play environments that prolong interest and support the mental and physical development of children in our community. The anchor of our design is an 18-foot-tall multi-level accessible tower with shade, crawl tube, spiral slides, five climbers, seven activity panels and monkey bars. This feature is supported by swings, a teeter, and three different types of inclusive spinners. A ground- playhouse with a range of interactive panels and activities rounds out the play experience for younger children. Our design provides approximately 1,000 square feet of rubber surfacing to inclusive play events to ensure every feature can be easily accessible by anyone.
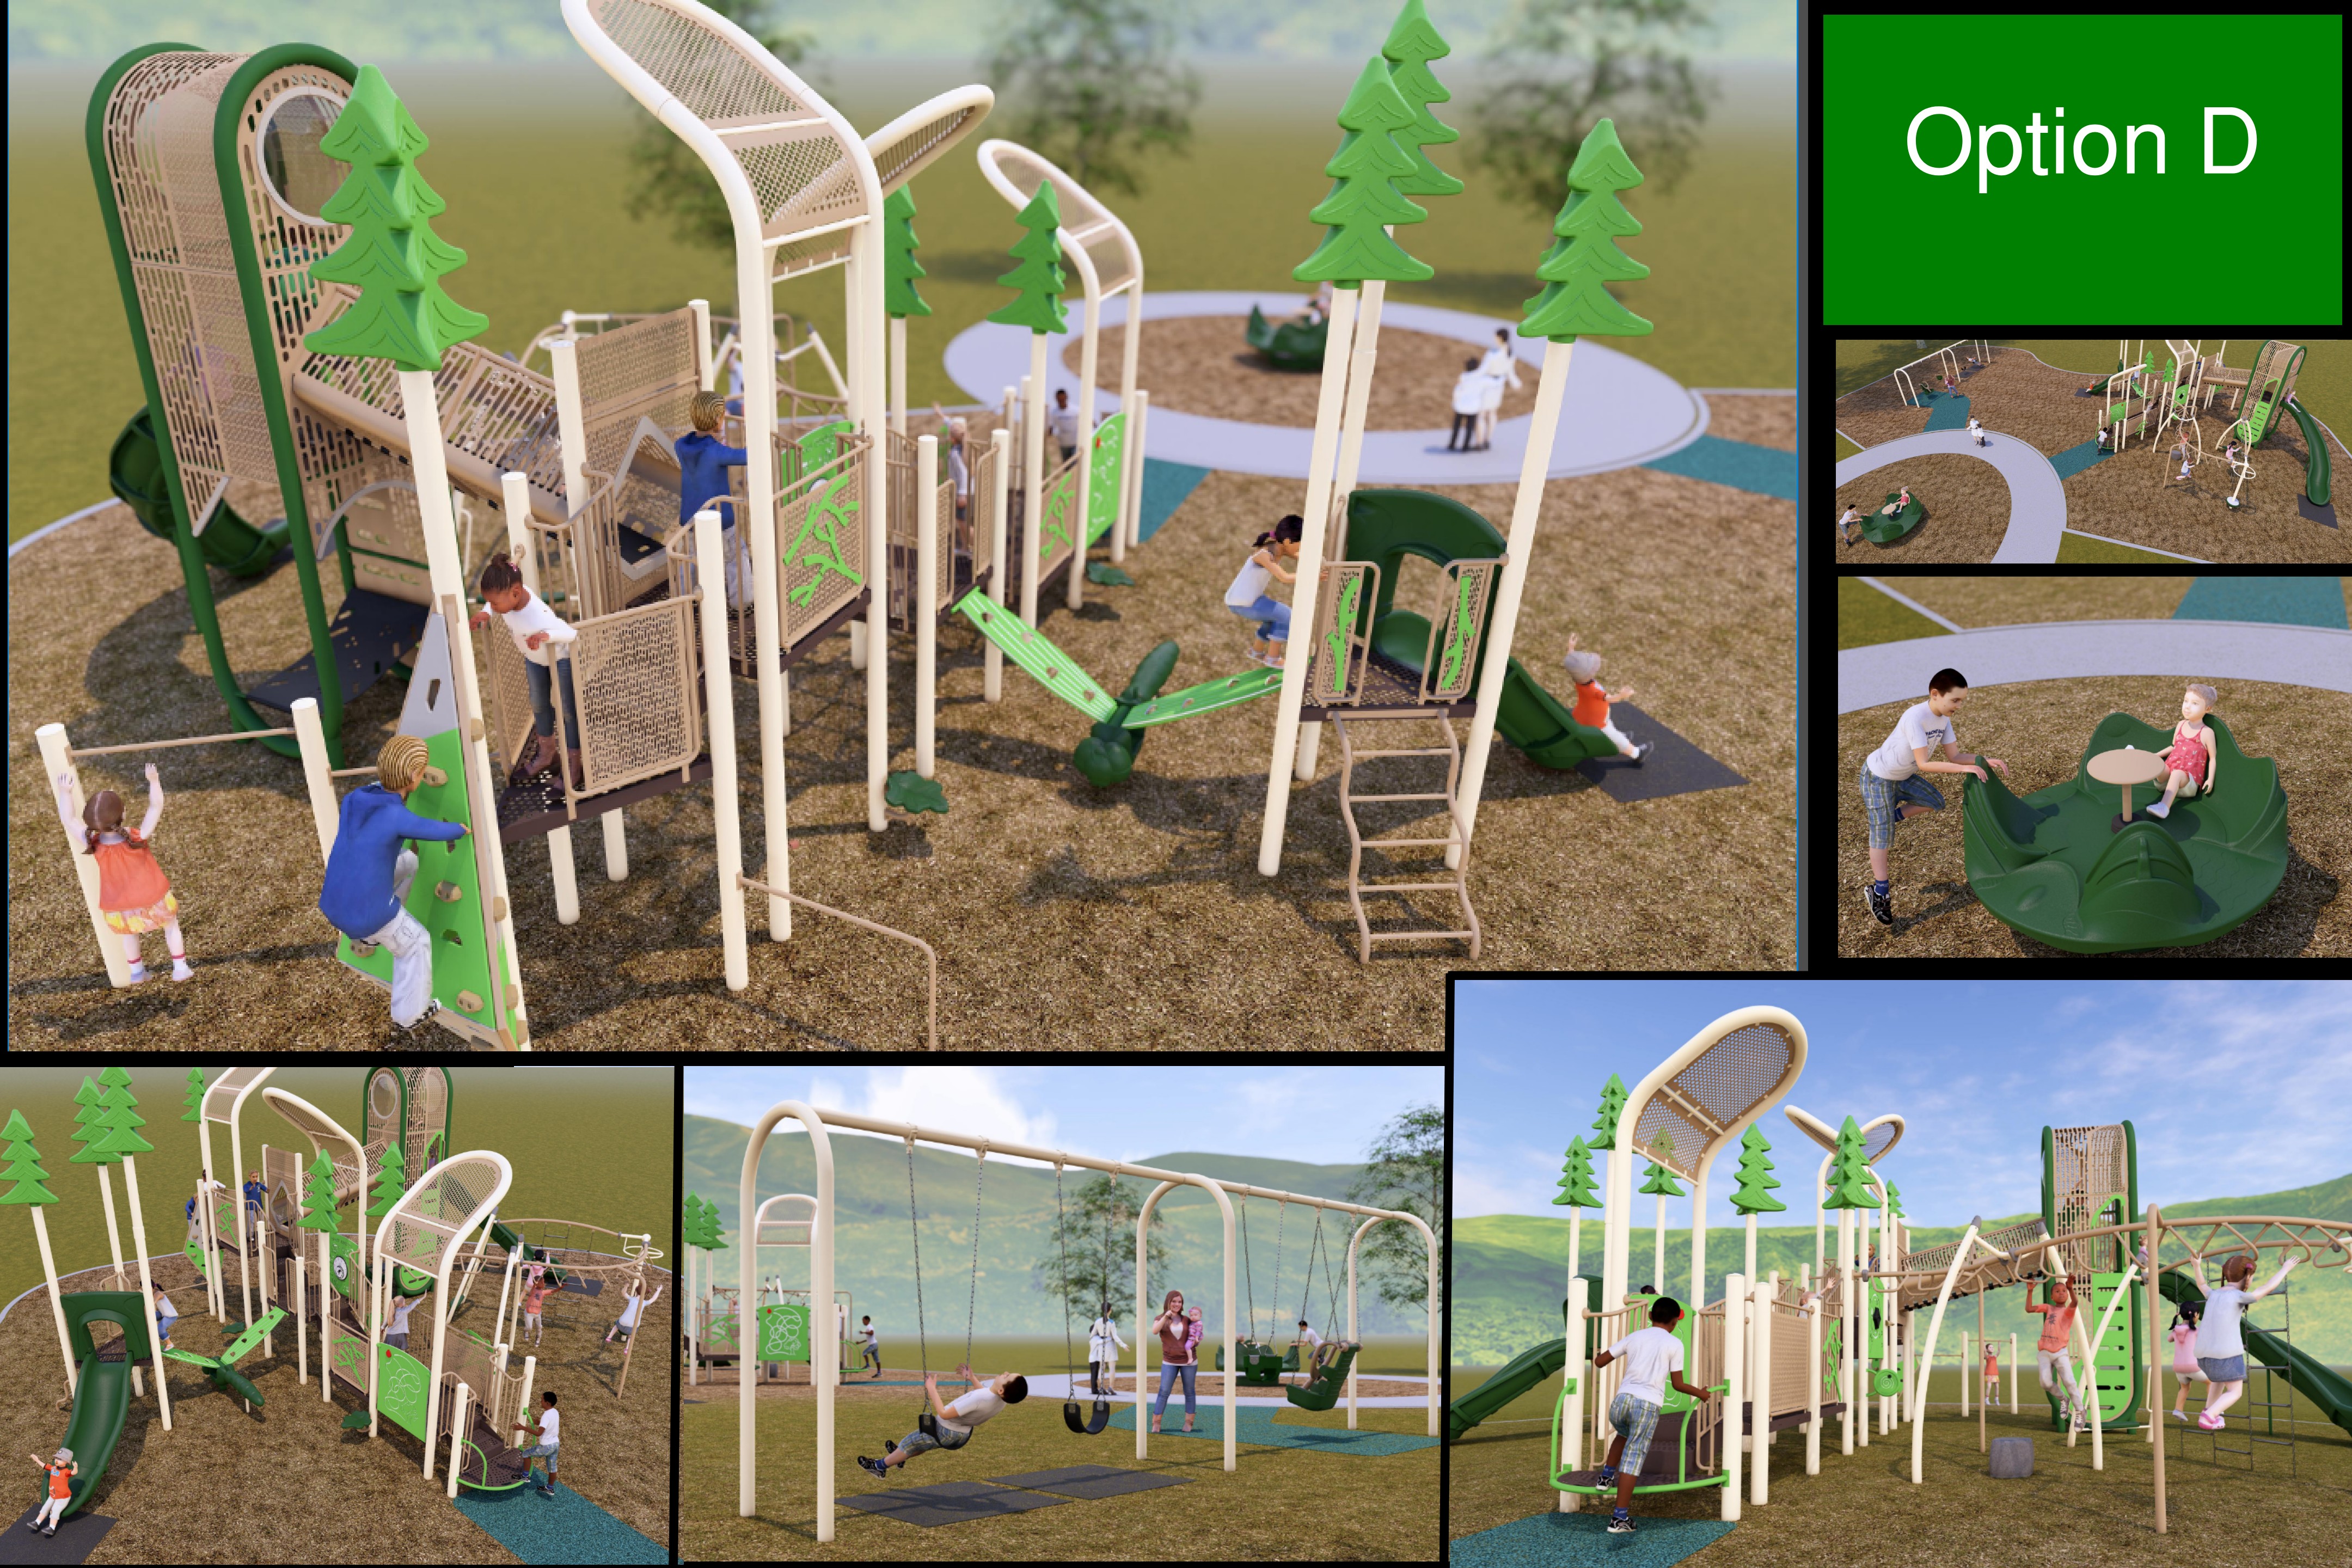
Option D Design/Layout Description:
The proposed playground utilizes a nature-themed design that blends climbing, sliding, swinging, spinning, sensory play, and fitness-based activities throughout the site. The layout includes a primary play structure with interconnected decks, crawl tubes, climbers, activity panels, transfer
systems, and an enclosed slide system. Additional independent play events such as the Zero-G spinner, ADA-accessible swings, and fitness-style climbing components create multiple activity zones while maintaining clear circulation and safety surfacing throughout the playground. The design accommodates a wide range of ages and abilities, encourages exploration and movement, and provides balanced opportunities for active, social, imaginative, and inclusive play.
*Please disregard color as a factor, it will be determined based off survey feedback in next question.